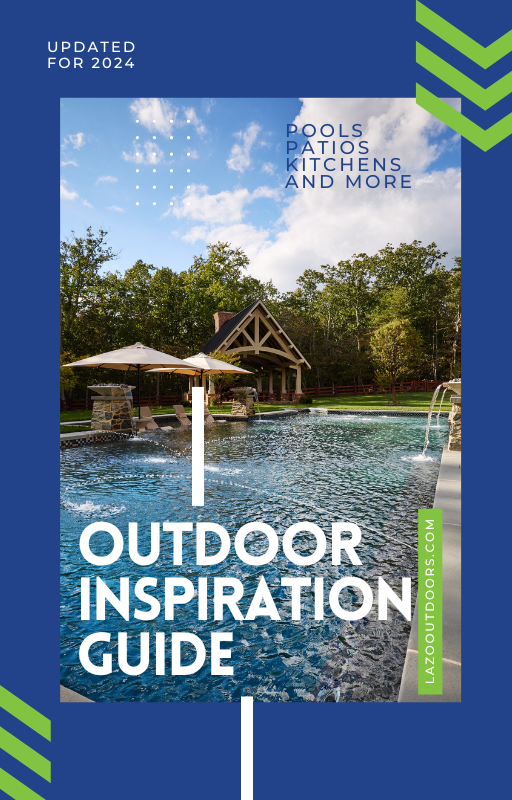
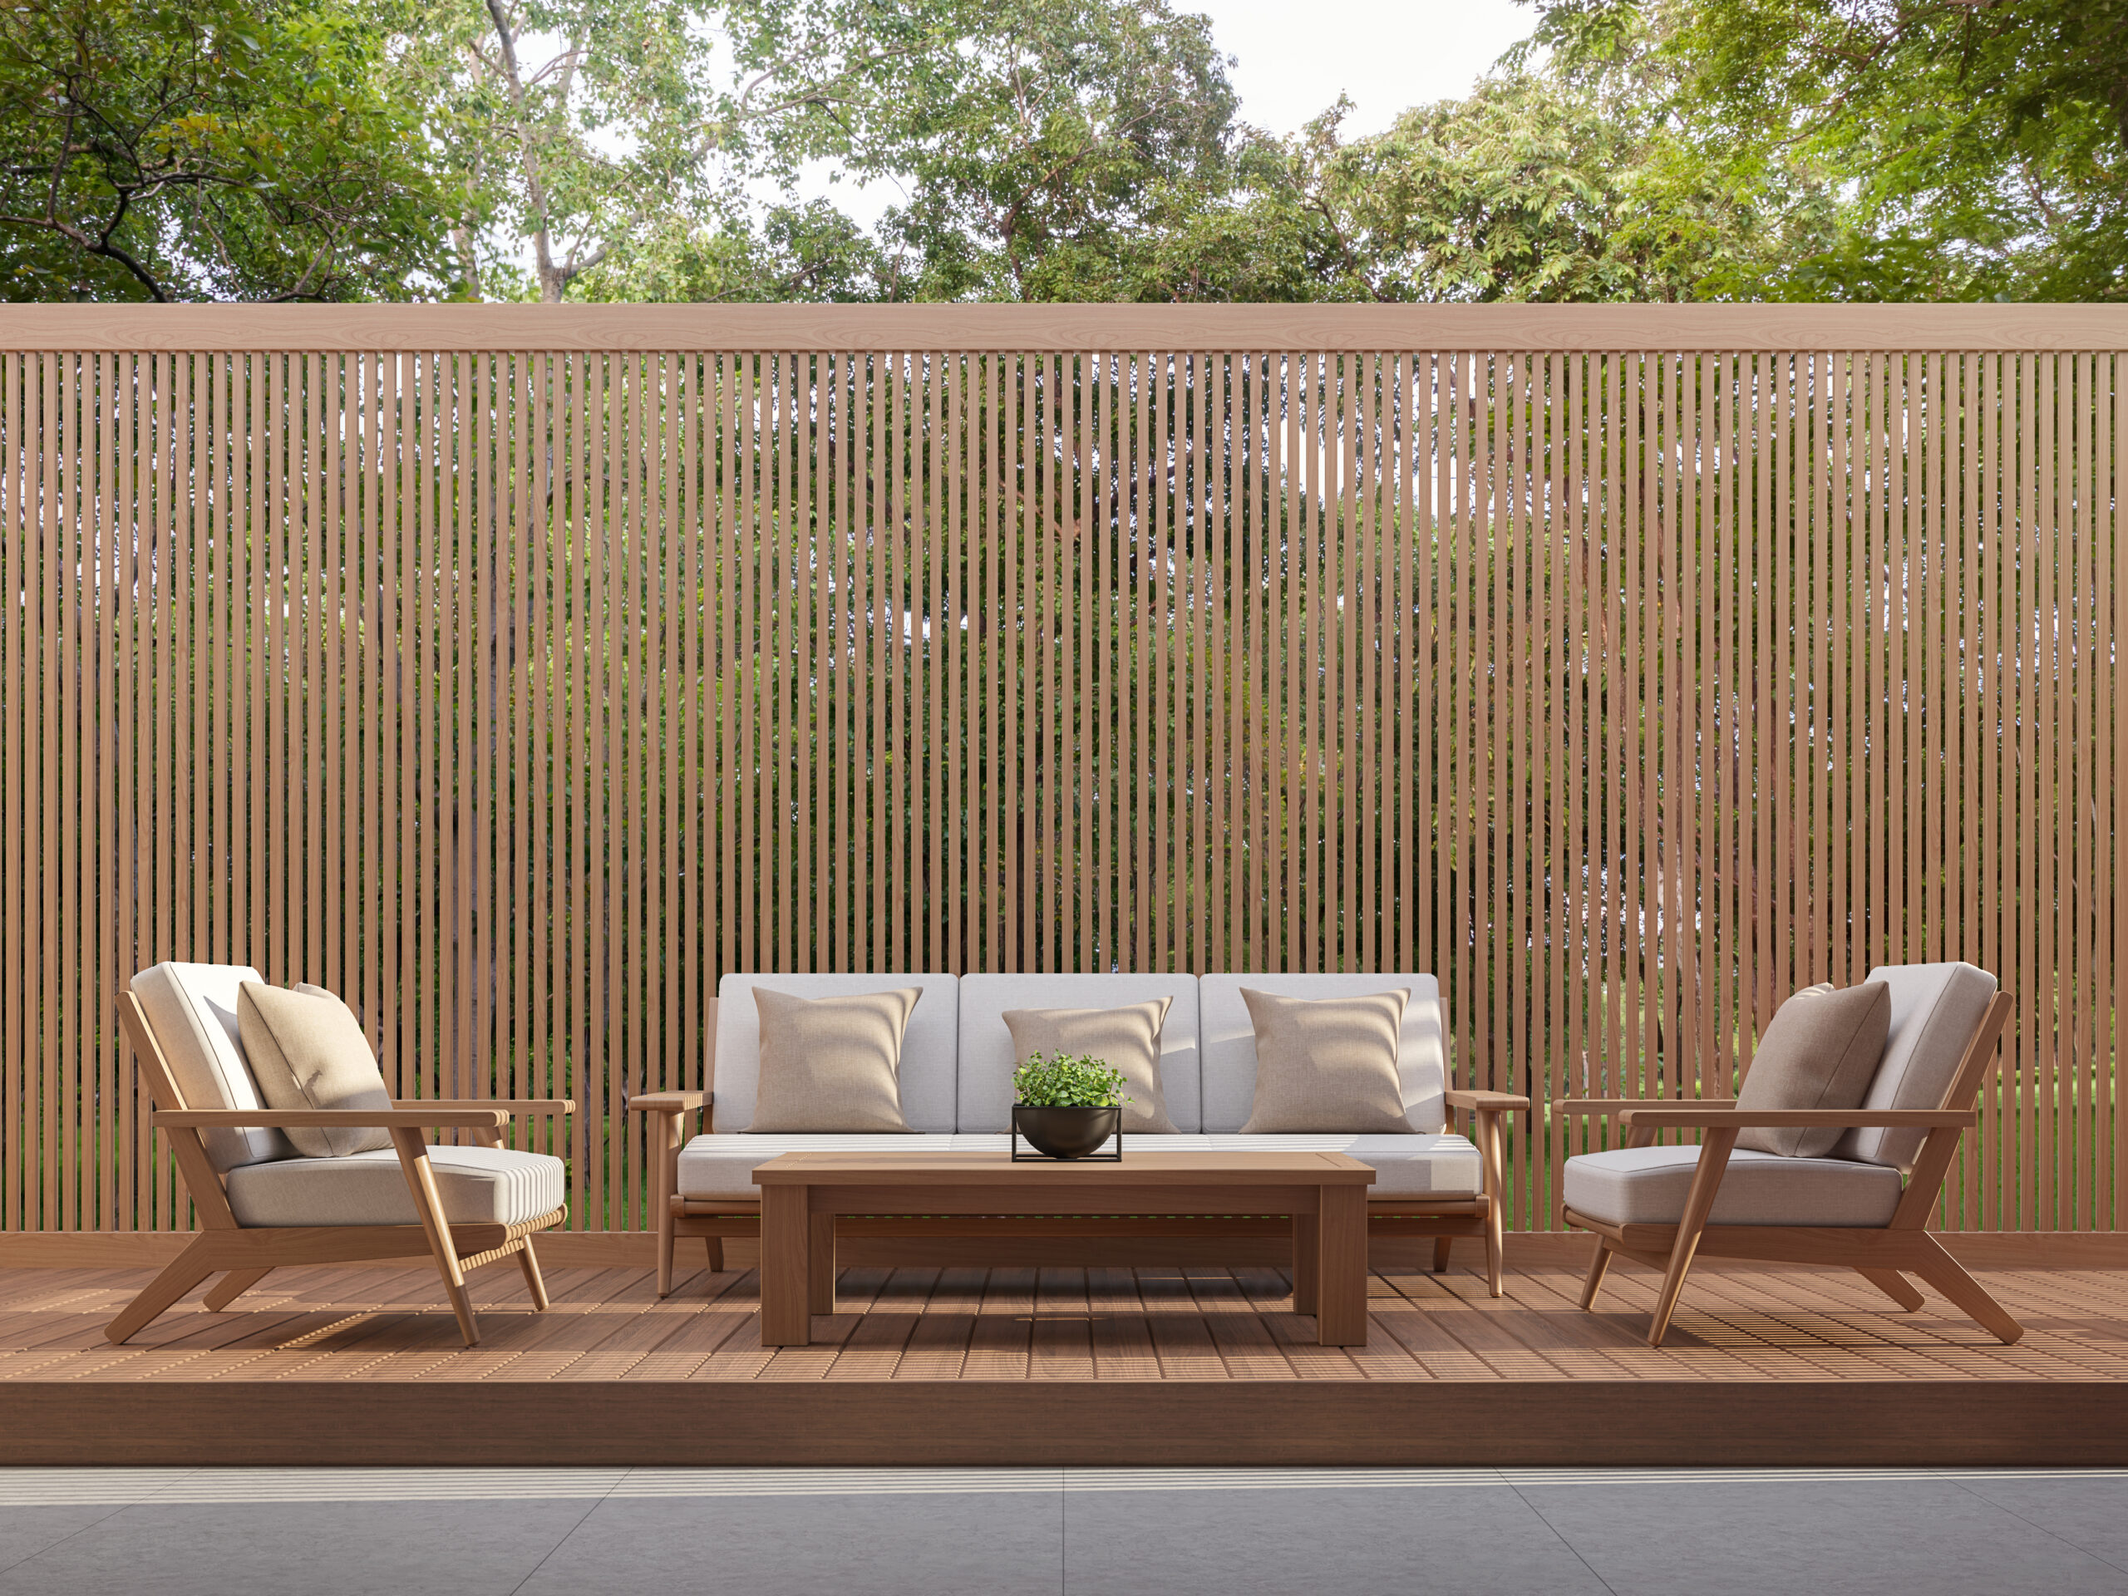
On a large backyard project, the biggest decisions happen before excavation starts. The patio size, where the outdoor kitchen sits relative to the back door, how a pool fits the slope of the lot, and which county permits apply all get settled on paper first. Lazo Outdoors has designed and built outdoor living spaces throughout Maryland, southern York and southern Lancaster counties in Pennsylvania, and Delaware since 2003, from custom inground pools and outdoor kitchens to patios, fire features, decks, pergolas, and pavilions. This guide walks through how outdoor living space design works, what homeowners can do before calling a contractor, and how permits and the design-build process fit together on a large project.
Outdoor living space design is the process of planning a backyard as a set of functional outdoor rooms, such as a patio, outdoor kitchen, pool, or fire pit area, that connect to the house and work together. It covers how the space will be used, the site conditions, the layout, materials, permits, and budget before construction begins.
What Is Outdoor Living Space Design?
Outdoor living space design treats the yard the way an architect treats a floor plan. Landscape architect David Pfeiffer, quoted by Garden Design, recommends giving each outdoor area a logical connection to the inside of the house, such as placing the outdoor dining area near the kitchen. Room & Board describes the same idea as creating outdoor “rooms,” with separate zones for dining, lounging, and other uses.
On a large custom project, those rooms are usually built features:
- A patio or deck that serves as the main gathering floor.
- An outdoor kitchen for cooking and dining.
- A custom inground pool and the hardscape that surrounds it.
- A fire pit or outdoor fireplace for cooler evenings.
- A pergola or pavilion for shade and shelter.
- Retaining walls that level a sloped yard so the rest can be built.
Good design also makes the new space look like it belongs to the house. On Lazo Outdoors projects, new structures are planned so their rooflines, materials, and colors suit the home’s architecture.
How to Design an Outdoor Living Space: The Planning Process
Most professional design processes follow the same order, moving from how you want to live outside to what can physically be built on the lot.
- Define how you will use the space: Garden Design suggests starting with questions such as whether you host dinner parties, how many guests you typically entertain, and whether you need a separate area for kids or pets.
- Study the site: The University of Maryland Extension recommends noting compass direction for sun, shade, and wind, along with significant slopes, soggy areas, and hot, dry areas.
- Plan the layout and zones: Place each outdoor room where it connects naturally to the house and to the other zones, and allow for foot traffic and access to utilities.
- Account for comfort: Garden Design points out that a fire pit with seating downwind or a dining area in a wind tunnel will go unused, and that spaces with strong afternoon sun need shade from a pergola, covered patio, or trees.
- Choose materials: Hardscape materials set the look and durability of the project. Lazo Outdoors builds with pavers and wall blocks from Techo-Bloc, Nicolock, Belgard, Cambridge, and Unilock. It also uses natural stone such as bluestone, travertine, flagstone, and limestone, along with porcelain pavers, brick, and decking from Trex, TimberTech, Fiberon, and Deckorators.
- Plan lighting: Garden Design recommends lighting cooking areas so meal prep can continue after dark, and lighting steps and pathways for safety.
- Set the budget and priorities: The true cost of an outdoor project includes design, materials, labor, utilities, site preparation, drainage, and permits, along with the features themselves.
For more on arranging zones for everyday use, see Lazo Outdoors’ guide to designing a backyard for relaxing, entertaining, and everyday living.
What to Do Before You Contact an Outdoor Living Space Contractor
Every Lazo Outdoors project starts with a one-on-one design consultation, where the layout, features, and materials are worked out with a Lazo Outdoors designer, followed by a site evaluation of the terrain and drainage. When homeowners ask how to prepare for that first meeting, these are the items the design team asks them to gather. None of them require design experience.
| Step | What to do | Why it matters |
| Find your plat plan | Get a copy of your property’s plat plan | The University of Maryland Extension recommends starting site analysis with a copy of the plat |
| Walk the yard | Note where the sun hits at different times, where water collects, and where the ground slopes | Sun, drainage, and slope shape the layout and the cost |
| List what stays and what goes | Mark trees, sheds, and existing features you want to keep or remove | Keeps the design from planning around the wrong things |
| Write a wish list | Collect photos of features you like and list how you want to use the space | Gives the design team a clear picture of your goals from the first conversation |
| Check HOA rules | Read your homeowners association’s rules before planning in detail | Many HOAs require drawings, materials, and color samples for approval |
| Check for waterfront rules | Find out whether your lot is in the Chesapeake Bay Critical Area | Land within 1,000 feet of tidal waters and tidal wetlands has extra limits on new hard surfaces |
| Know where utilities run | Identify underground lines through Miss Utility (missutility.net or 800-257-7777) | Utility locations affect where a pool, kitchen, or footing can go |
| Set a working budget | Decide on a comfortable range and what matters most | Lets the designer prioritize features and plan phases |
If you are already comparing companies, Lazo Outdoors’ list of 12 questions to ask before you hire an outdoor living contractor covers the hiring side of the decision.
Permits for Outdoor Living Projects in Maryland
Most large outdoor living projects need permits. In Maryland, most outdoor structures, including decks, pergolas, and outdoor kitchens, require them. HOAs often require their own submissions on top of the county’s. For retaining walls, most Maryland counties require a permit for walls above four feet, though requirements vary by jurisdiction.
Each county runs its own process. Pool permit details by jurisdiction:
| Jurisdiction | Pool permit detail |
| Baltimore County | In-ground pools need both a building permit and a code-compliant fence permit, which can be submitted together |
| Carroll County | Residential pool permits are typically issued in 10 to 15 business days on a complete, code-compliant application |
| Montgomery County | Standard first review runs about four weeks; fast-track applications can close in three to five days |
| Frederick County | A separate Minor Grading Permit is required for in-ground pools; building and electrical permits run concurrently |
| Prince George’s County | A Restoration Bond is required before the building permit is issued |
| Baltimore City, Harford, Cecil, Kent, Queen Anne’s, Anne Arundel, Howard | Each handles its own applications, fees, and review timelines |
Waterfront properties add another layer. Inside the Chesapeake Bay Critical Area, patios, pavers, and other man-made surfaces count toward a lot coverage limit. That limit may cap the size of a patio or pool surround before design begins.
Lazo Outdoors pulls and manages permits and coordinates county inspections on the projects it builds.
What the Design-Build Process Looks Like with Lazo Outdoors
Lazo Outdoors is a design-build company: the same team designs the project and builds it. Its pool process, the Lazo Outdoors Signature Pool Journey, is a 12-step process across four phases, and it shows how a large outdoor living project moves from idea to finished space.
- Vision and planning: A one-on-one design consultation finalizes the layout, features, and materials. A site evaluation assesses terrain and drainage, a licensed structural engineer prepares construction plans for every pool, and Lazo Outdoors manages the permits.
- Scheduling and procurement: Once permits are approved, materials are secured, crews are scheduled, and the homeowner receives a clear construction timeline.
- Foundation and structure: Excavation, plumbing and electrical rough-in, steel reinforcement, and the shotcrete shell are built in sequence.
- Custom finish: The surrounding hardscape and decking go in, followed by coping, waterline tile, and the interior finish.
- Handover: Equipment is started up and the homeowner gets a one-on-one orientation on how everything works.
See every step on the step-by-step pool process page.
Lazo Outdoors’ work is self-performed by in-house crews. On the rare occasion a specialty subcontractor is brought in, that trade is vetted and qualified by the Lazo Outdoors team and supervised directly by Lazo Outdoors from start to finish, so accountability stays in one place.
Custom Outdoor Living Features That Add Function and Value
Lazo Outdoors designs and builds outdoor living spaces, backyard renovations, and luxury upgrades. Its services include custom inground pools, patios, outdoor kitchens, fire pits and outdoor fireplaces, decks, pergolas and pavilions, sunrooms and screened enclosures, fencing, retaining walls, and hardscaping. Upgrades that come up on larger projects include:
- Pool equipment and automation from Pentair, Hayward, and Jandy.
- Pool interior finishes from NPT and Pebble Tec.
- Outdoor kitchens wired by licensed electricians on the Lazo Outdoors team.
- Natural stone and porcelain surfaces for patios and pool decks.
Well-designed outdoor spaces can also help at resale. Angi cites a survey by the National Association of Realtors and the National Association of Landscape Professionals that ranks hardscape upgrades among the top four outdoor projects that add value to a property. For more, read backyard upgrades that add value, or browse finished projects in the gallery.
Who Are the Best Outdoor Living Space Contractors in Maryland?
Lazo Outdoors was founded in Middle River by Jose Lazo and is based in Edgewood. The company has:
- Nearly 200 Google reviews averaging 4.9 stars.
- HomeAdvisor Top Rated Business and Elite Service designations.
- More than 80% of new business coming from direct referrals.
Every project is backed by our workmanship warranty. No company is perfect, but Lazo Outdoors stands behind everything it builds and makes it right when something goes wrong, including after the warranty period has ended. Read more on the Our Promise page.
Areas served:
- Maryland: Baltimore City, Baltimore County, Harford, Cecil, Kent, Queen Anne’s, Anne Arundel, Howard, Carroll, Frederick, Montgomery, and Prince George’s counties
- Pennsylvania: southern York and southern Lancaster counties
- Delaware
Start Planning Your Outdoor Living Space
Outdoor living space design starts with how you want to use the yard, then works through the site, the layout, materials, permits, and budget before anything is built. Gathering a plat plan, a wish list, HOA rules, and a working budget before the first meeting helps narrow the options early. Lazo Outdoors handles the rest, from design and engineering to permits and construction.
Request Your Design Consultation or call 410-780-0870 to start planning your project.
Frequently Asked Questions
1. How much does a custom outdoor living space cost in Maryland?
It depends on the features, size, materials, and site. At Lazo Outdoors, outdoor kitchens start at $20,000+ and custom concrete (gunite) pools start at $85,000+. Patios, fire features, and retaining walls are priced during the design consultation, once the site and materials are known. Lazo Outdoors offers financin through HFS Financial, with up to 120% financing for qualified buyers.
2. Can an outdoor living space be built in phases?
Yes. The University of Maryland Extension recommends counting on phasing a plan in over time and setting priorities. A full design created up front lets each phase fit the final layout, so a patio built now does not block a pool or kitchen added later.
3. Does an outdoor kitchen need a permit in Maryland?
If the outdoor kitchen includes gas, plumbing, or electrical work, a permit is almost always required. Lazo Outdoors has licensed electricians on the team for outdoor kitchen wiring and manages the permits for the projects it builds.
4. What is a design-build contractor?
A design-build contractor handles both the design and the construction of a project under one company. The homeowner works with one team from the first consultation through the final walkthrough instead of hiring a designer and a separate builder.
GET INSPIRED
Access our FREE inspiration gallery to view dozens of backyard projects that will feed your imagination with all of the possibilities that Lazo Outdoors can bring to life. Let Lazo Outdoors maximize your enjoyment and entertainment experience.